
A Grade-A Workspace Built for Tomorrow's Businesses
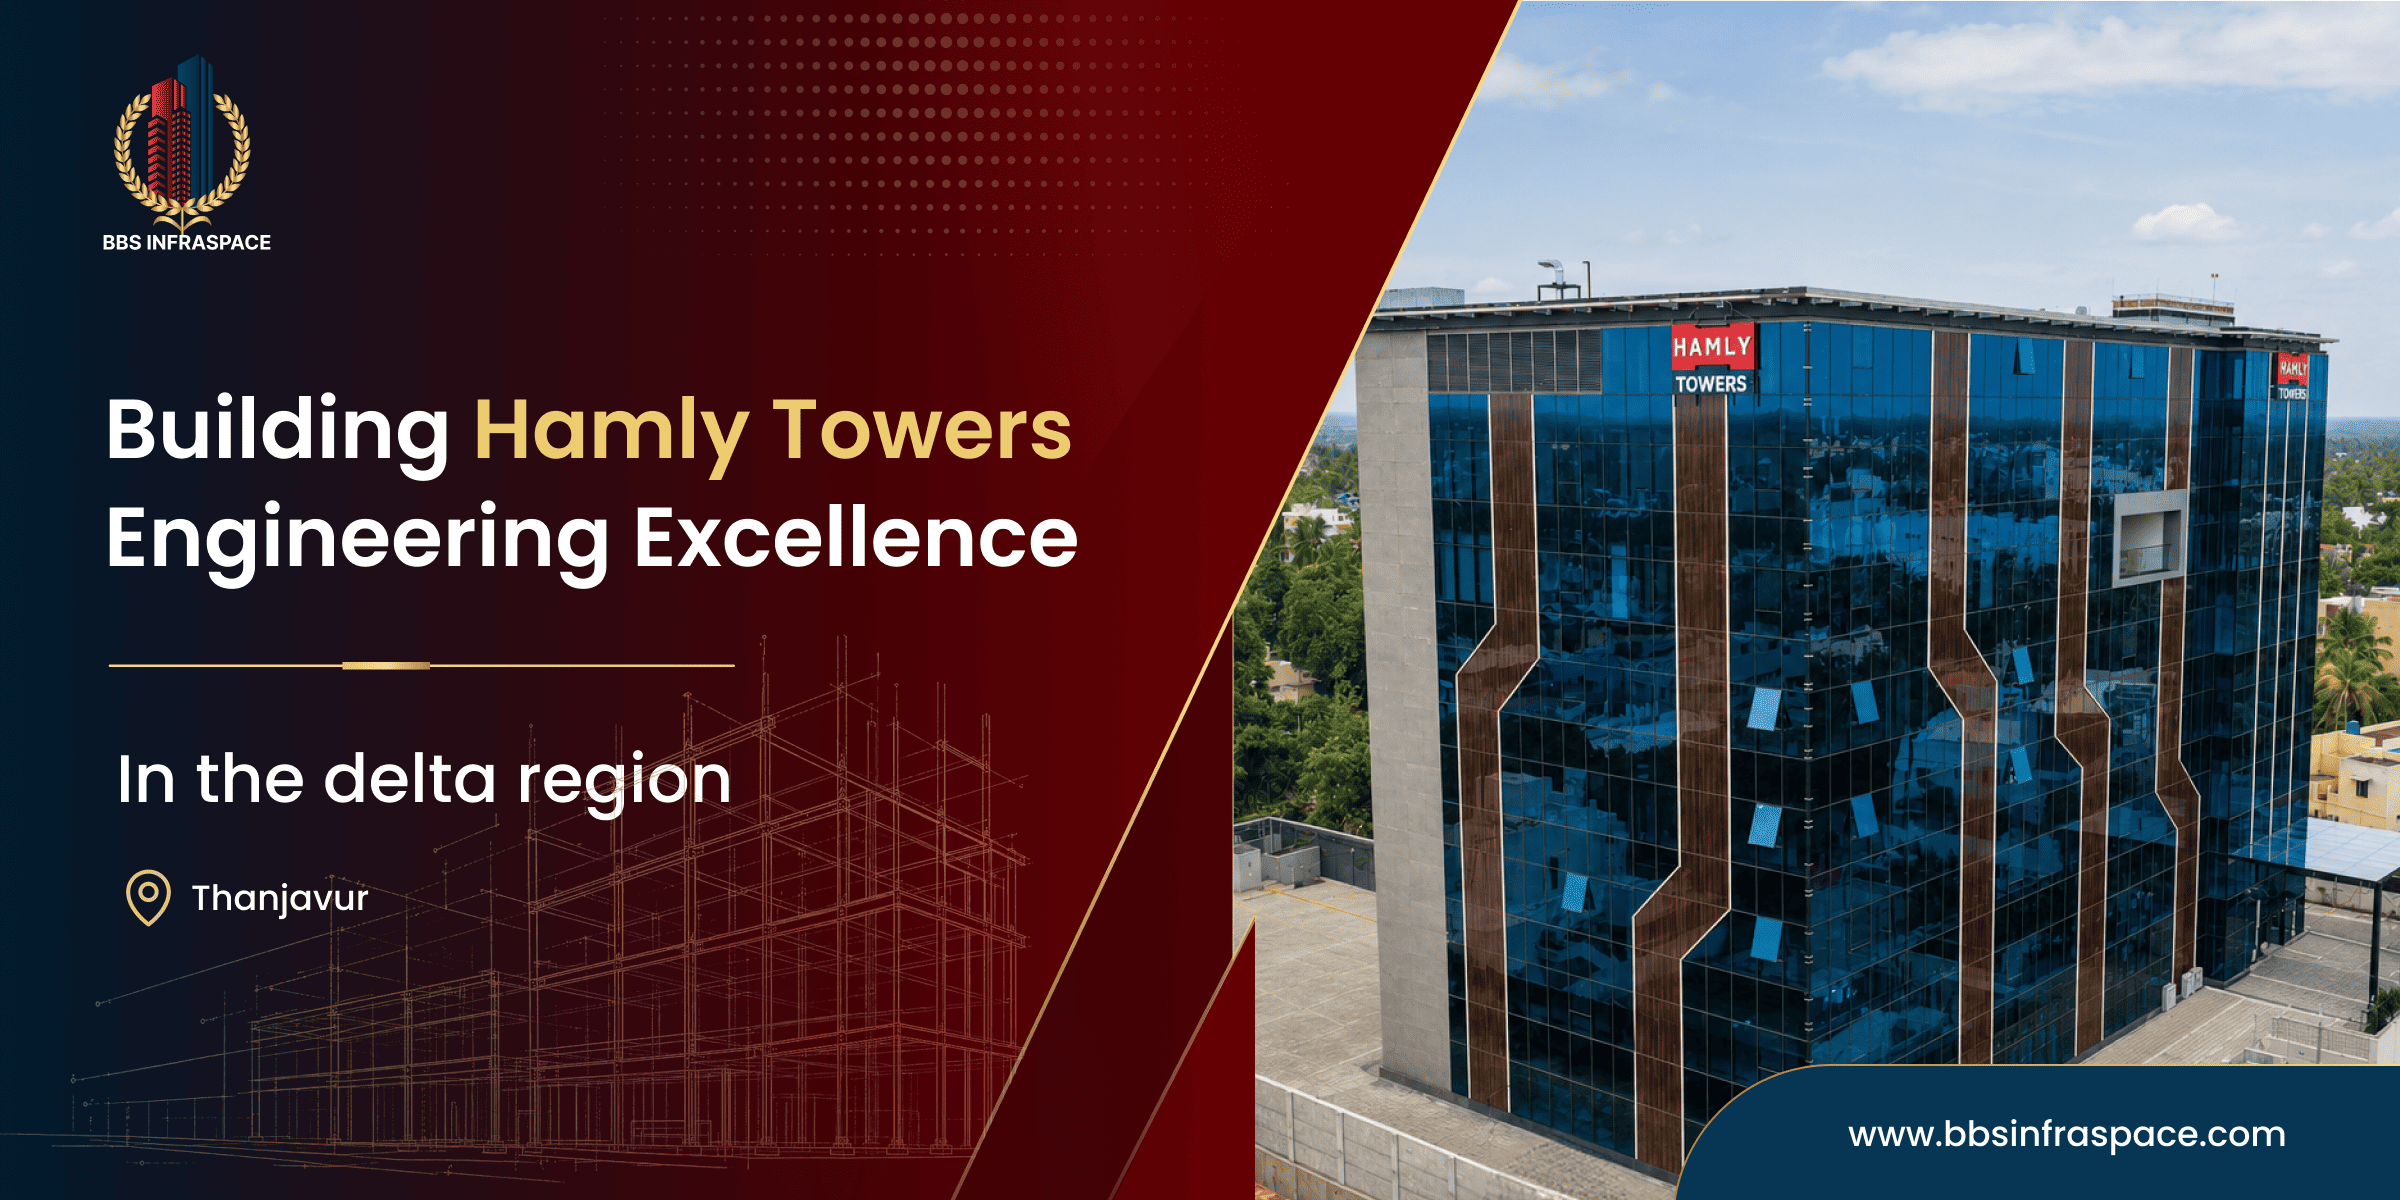
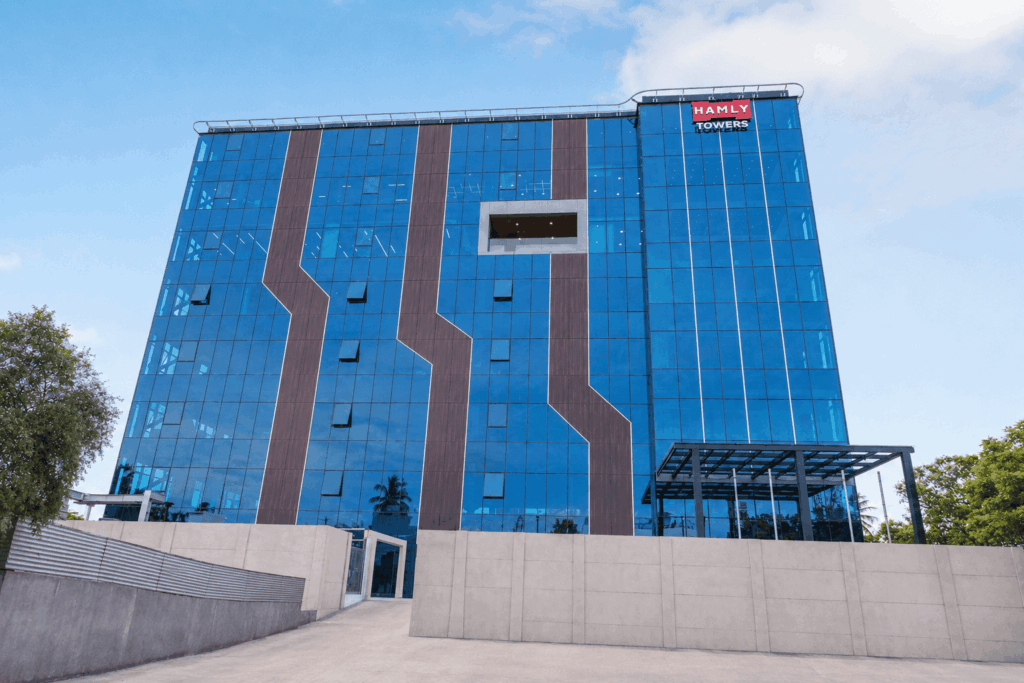
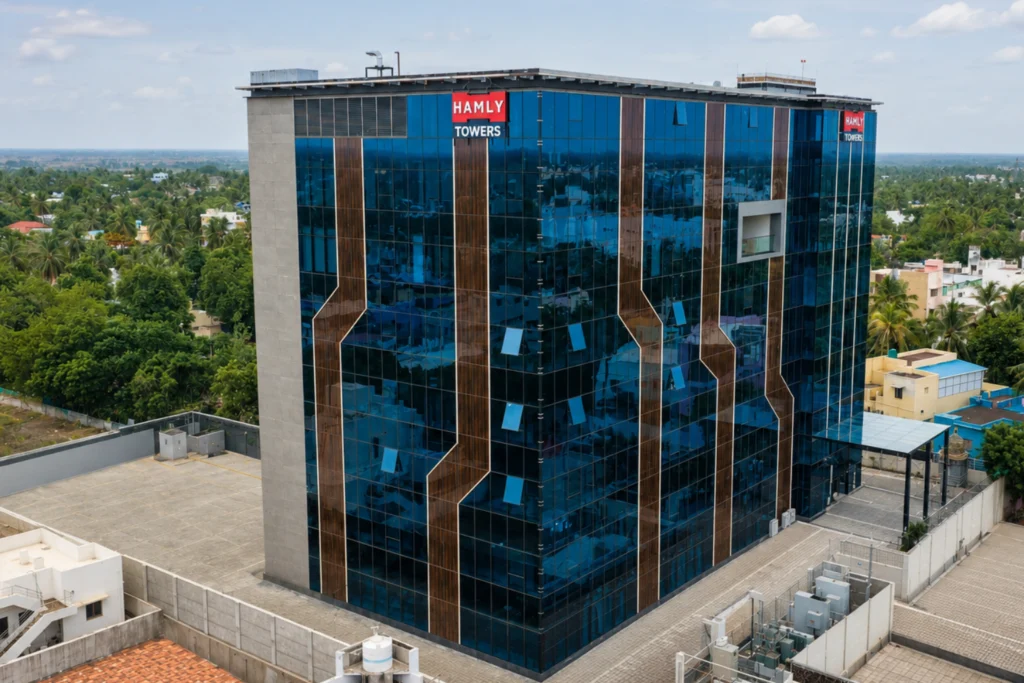
Rising on Medical College Road at the heart of Thanjavur, Hamly Towers reflects BBS Infraspace’s approach to commercial architecture in the Delta region, offering a modern corporate office environment for businesses and professionals. Designed as a modern, G+6 steel-structured IT park spread across 92,214 sq ft, the project brings together structural innovation, environmental planning, advanced building systems and carefully selected materials, each chosen not just for strength and durability, but for the people who use the space every day.
Why Thanjavur Needs Modern Workspaces
Thanjavur is known worldwide for its heritage, culture, agriculture and education. Yet every year, thousands of young graduates leave the district in search of opportunity elsewhere. With 150+ colleges producing an estimated 300+ graduates each per year, the region generates close to 75,000 fresh graduates annually and nearly 30% of them move to metro cities simply because Grade-A infrastructure isn’t available closer to home.
That’s the gap Hamly Towers is built to close. When world-class workplaces exist regionally, talent doesn’t need to migrate to find opportunity.
This shift is already underway. Thanjavur is transforming rapidly through government-led initiatives and over ₹1,000 crore in infrastructure and urban development, including programs like the Smart Cities Mission that are strengthening connectivity, public infrastructure and civic systems across the city. Hamly Towers aligns directly with this momentum, introducing metro-quality workspaces that support business growth, retain local talent and position Thanjavur as a rising business destination in the Delta region.
A Steel Structure Built for Long-Term Adaptability
Unlike conventional concrete construction, Hamly Towers is developed around a steel structural system. This gives the building far greater flexibility for the future: spaces can be reconfigured, extended or repurposed as commercial needs evolve, rather than the structure becoming obsolete and requiring demolition. It’s built to serve not just current needs, but whatever comes next.
At the core of this structural design is a robust lateral stability system. Double-sided cross-steel bracing allows the building to withstand sideways forces from wind and other environmental loads, resulting in a rigid, resilient framework.
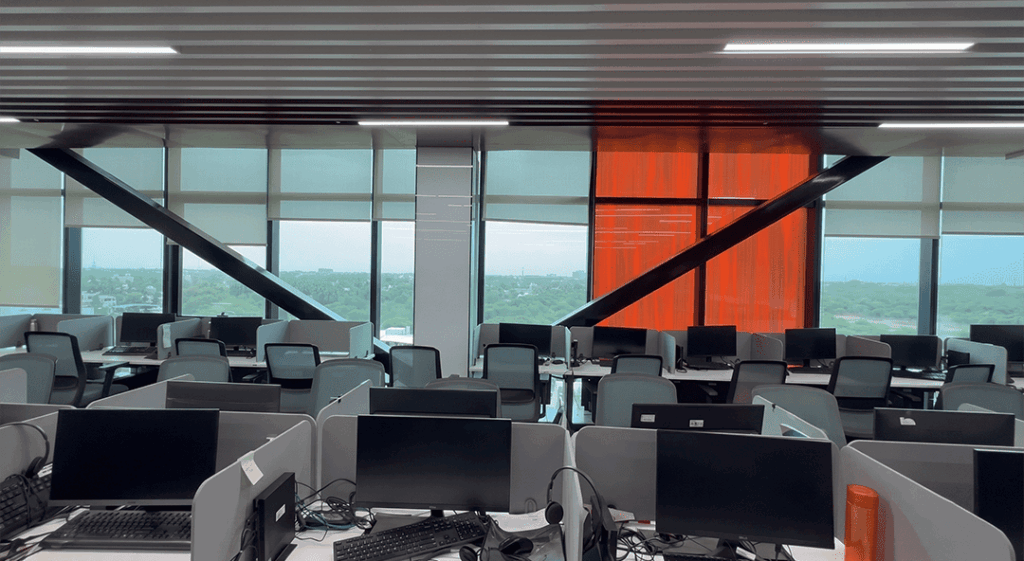
The emphasis throughout is on structural performance first; the tower’s strength isn’t just engineered to look good, it’s engineered to last. This same steel-first approach also brought a practical construction advantage: significantly faster execution compared to conventional concrete methods, without compromising precision or quality.
Engineered to Global Standards
Hamly Towers is designed and executed in alignment with leading national and international benchmarks for safety, sustainability and long-term performance:
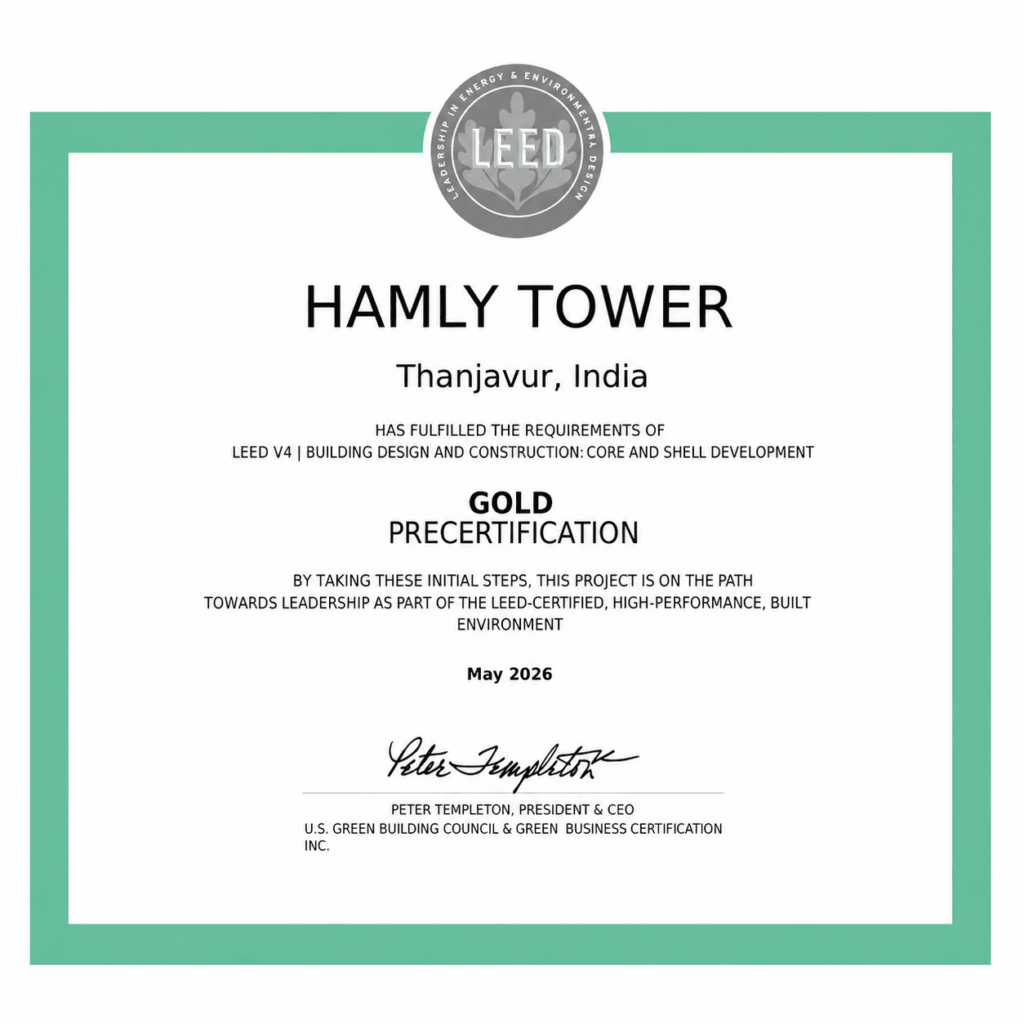
Green Building Design: Designed to meet LEED Gold standards (Precertification Review), with high-performance façades, double-glazed units and sustainable materials like structural steel for improved energy efficiency.
Fire & Life Safety: Compliant with NFPA standards, with advanced fire detection, automatic suppression and dedicated smoke extraction systems on every floor.
Accessibility: Planned in line with ADA principles for barrier-free access and seamless vertical mobility (subject to final detailing).
Structural & Electrical Compliance: Fully aligned with the National Building Code (NBC) and Indian Standards, including IS/IEC 62305 and IS 3043 for structural, electrical and lightning protection systems.
A LEED Gold-aligned workplace isn’t just a certification, it translates into healthier interiors through better ventilation and daylight, optimized comfort that improves employee productivity, efficient water and resource use and a stronger corporate image for the companies who occupy it.
Designed Around the Sun and Wind
Environmental conditions shaped much of the site planning. The tower’s orientation was chosen with the movement of the sun and prevailing wind patterns in mind, particularly to manage the intense afternoon heat on the western façade. Workspaces and cabins were positioned to minimize direct heat exposure and mature trees along the approach and working areas add further shade, softening the transition between the workplace and the outdoors.
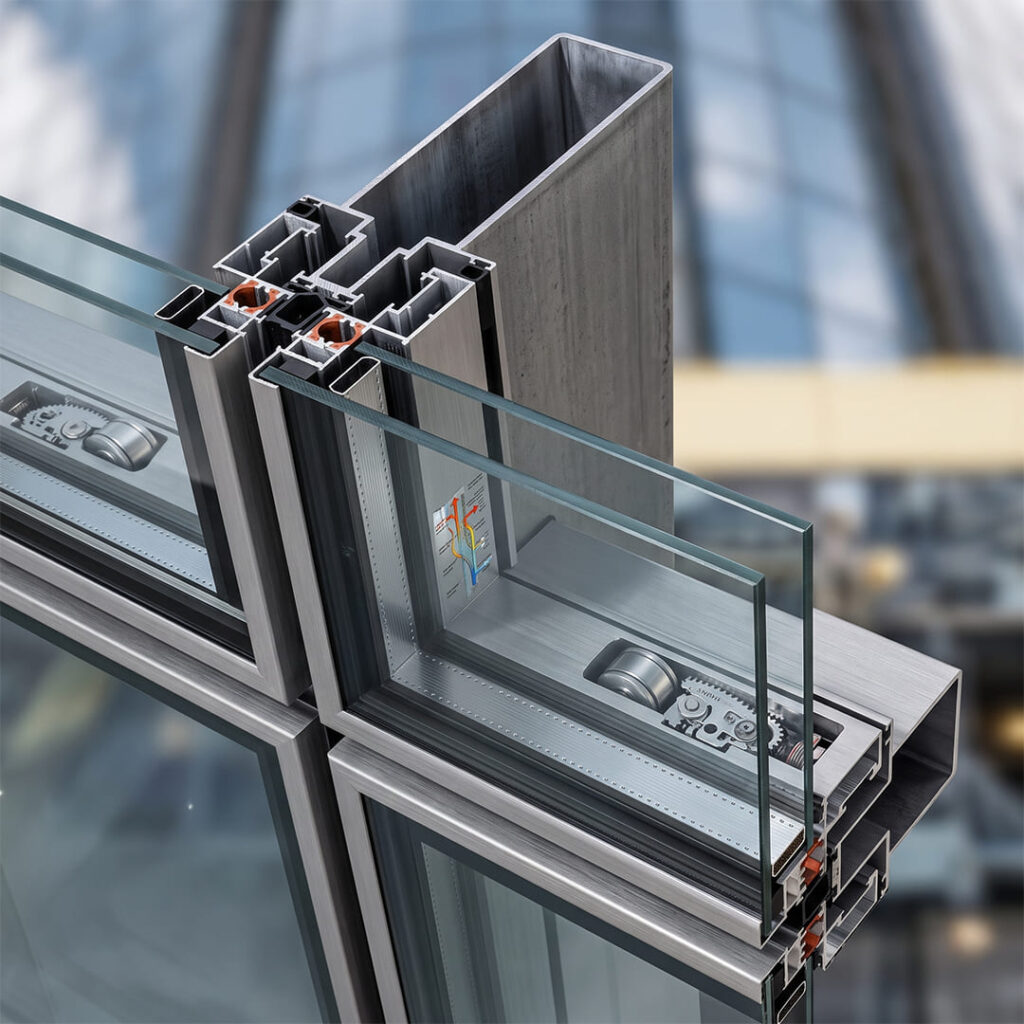
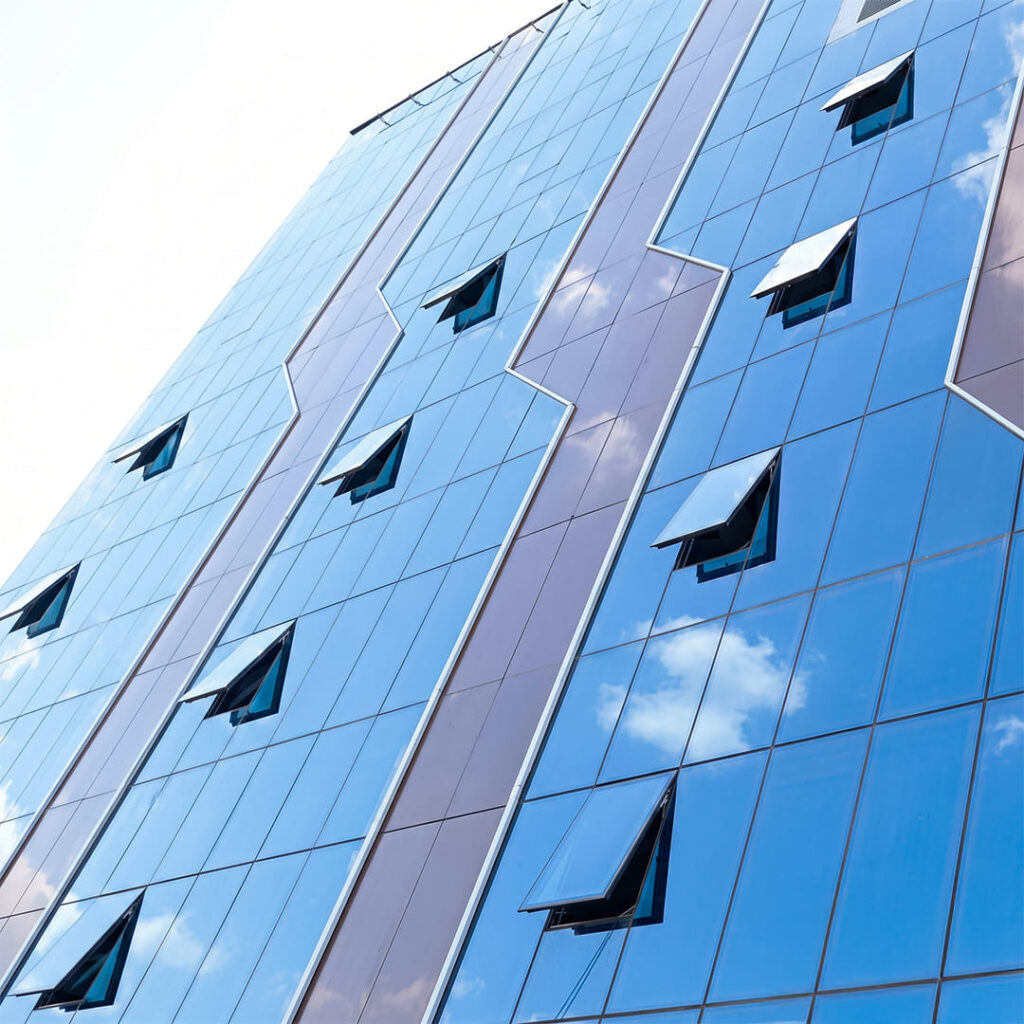
Supporting this is the façade itself 32 mm double silver-coated glazing (8+16+8 mm construction) that cuts down external heat and noise while giving the building its contemporary look. This single design choice reflects a broader workplace principle at Hamly Towers: comfort shouldn’t be an afterthought. By addressing thermal and acoustic performance together, the design puts the daily experience of employees at the center of the architecture extending naturally into how lighting and workspace layout were planned as well.
Details That Support the Everyday
That same principle carries through into the smaller design decisions. Lighting
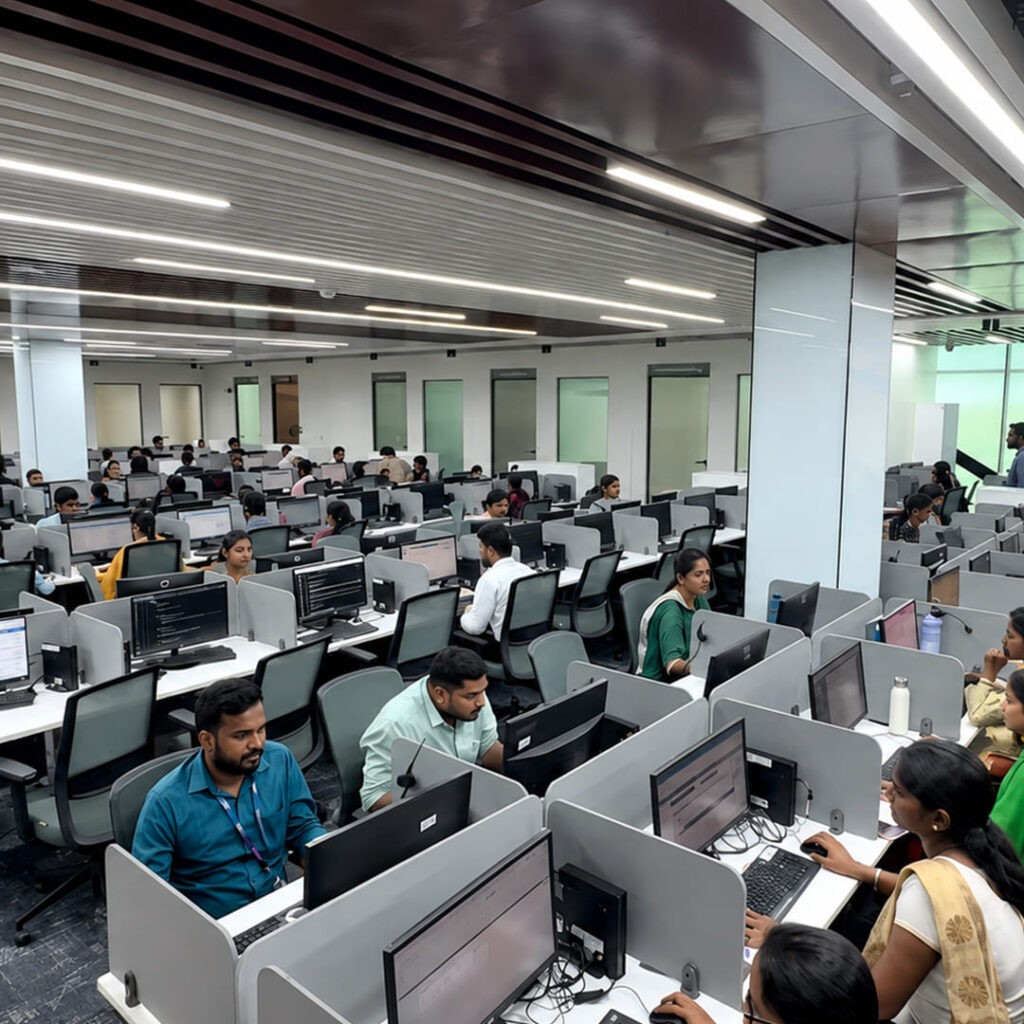
is aligned with workstation layouts to create even illumination across the floor, and circulation areas were planned to keep movement through the workplace smooth and unobtrusive. With 80% floor efficiency and abundant natural lighting throughout, none of these choices are dramatic on their own but together, they shape a workplace that quietly supports people through the course of a working day.
Engineering Behind the Walls
Much of the technical complexity of Hamly Towers Thanjavur is hidden from view. Above the ceilings runs an extensive network of pipelines, electrical systems and communication infrastructure, tied into critical systems like UPS backup and server rooms. That same integration continues underfoot electrical and ELB systems are concealed within the floor network, routed to individual workstations and connected to the building’s fibre-optic infrastructure. Together, the ceiling and floor systems form a single connected network, allowing the physical workplace to fully support the digital operations running within it.
Hamly Towers isn’t just an architectural form, it’s a large-scale engineering system where structure, power, connectivity and building services work in sync.
Materials With a Sustainable Story
Material selection at Hamly Towers goes beyond conventional choices. Steel columns are carefully clad and the ceiling incorporates specially selected Indo Wood panels that can be shaped into different forms. What makes this material notable is its composition: it incorporates agricultural waste, including paddy husk, instead of relying entirely on traditional timber.

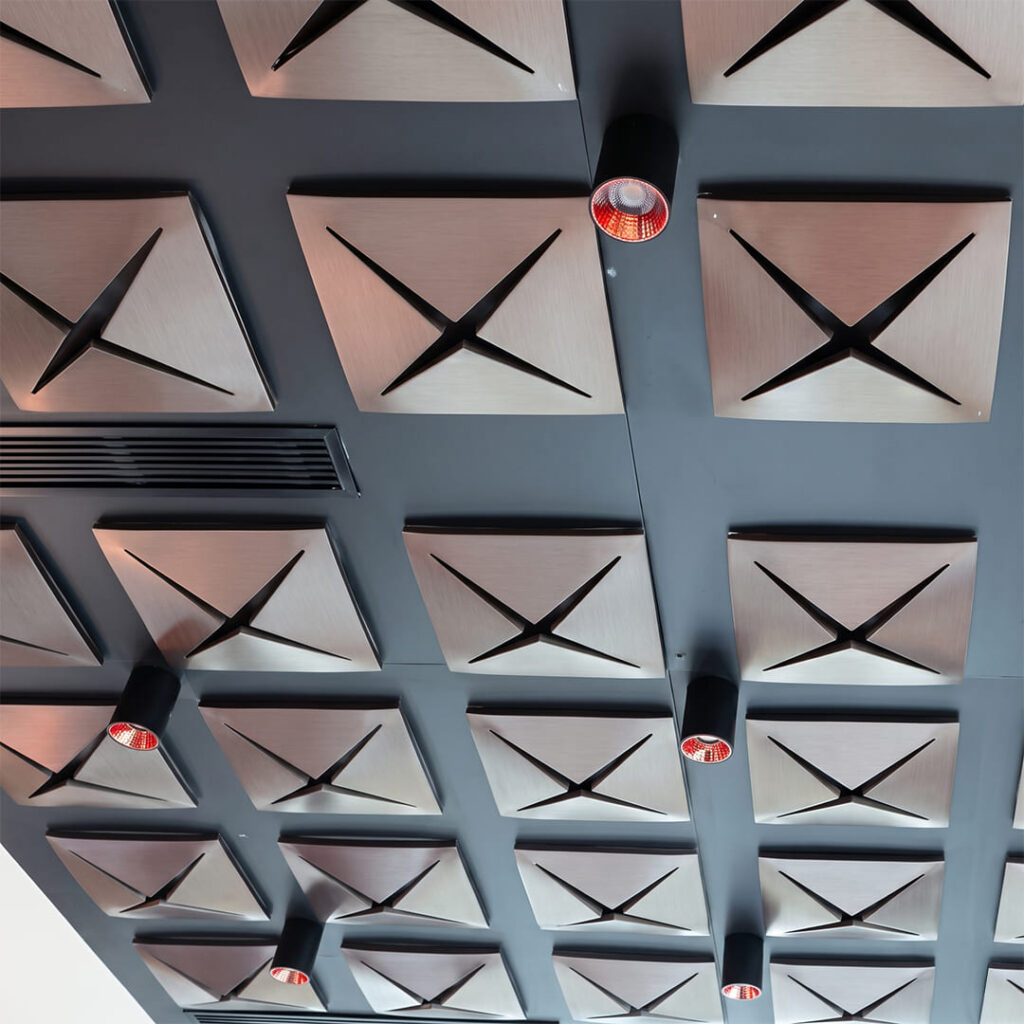
For a project set within the agricultural landscape of the Delta, this creates a meaningful link between modern architecture and the region’s identity.
A Building That Becomes Part of Thanjavur's Landscape
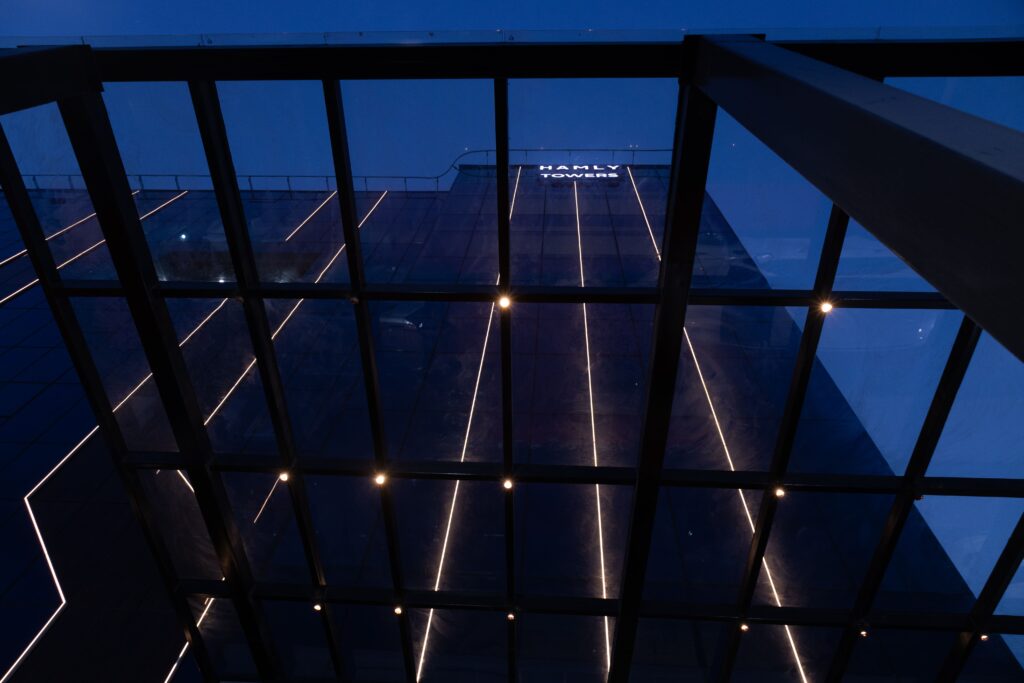
Hamly Towers was designed to stand out without feeling disconnected from its surroundings. During special occasions, façade lighting transforms the exterior, turning the tower into a visible part of the city’s evening landscape. The lighting approach is deliberately minimalist, warm and composed rather than overpowering. So the building’s presence extends beyond the people working inside it, becoming a recognizable addition to the city itself.
Space, Amenities and Availability
Hamly Towers spans seven floors (G+6). While two floors are occupied by Hamly Business Solutions (HBS), five floors approximately 9,903 sq ft each are available for lease, suited to IT firms, corporate headquarters, consulting firms and training centers. Spaces are offered as warm shell offices, giving occupants the freedom to design interiors around their own brand and operations.
Amenities include:
– Centralized HVAC system and high-speed elevators
– 24/7 power backup and CCTV surveillance
– EV charging points (17 two-wheeler, 12 four-wheeler)
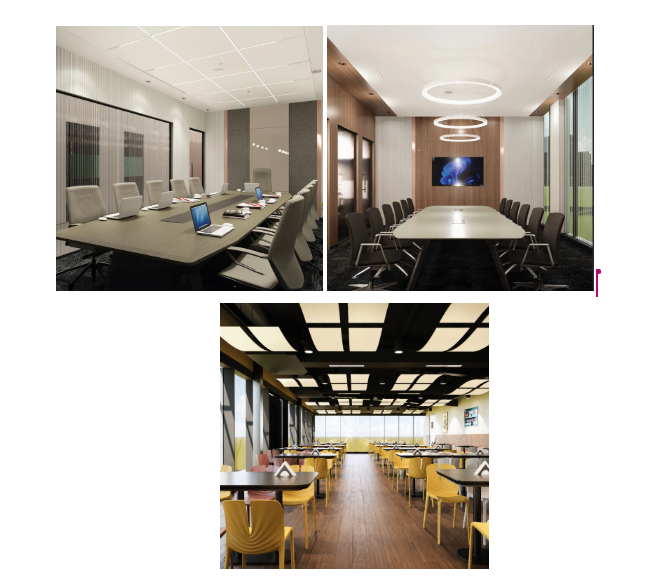
– High-spec conference rooms and dedicated collaborative zones
– Cafeteria, food court access and wellness facilities
– Lounge access and front desk service
– Advanced security and visitor management
– Adequate car and two-wheeler parking with secured entry/exit
Why Companies Choose Hamly Towers?
For businesses evaluating Thanjavur as a base of operations, the advantages go beyond the building itself:
– Lower costs: Operational costs run up to 60% lower than in metro cities
– Deep talent pool: Access to graduates from 150+ local colleges
– Stronger retention: Employees who stay closer to home tend to stay longer, reducing attrition and hiring costs
– Connectivity: The property sits minutes from Tanjore’s New and Old Bus Stands and Tanjore Junction and roughly 45 minutes from Tiruchirapalli International Airport
Built With Purpose. Engineered for Tomorrow.
Hamly Towers brings together structural engineering, environmental analysis, workplace planning, technology infrastructure and material innovation under one roof. Its steel framework provides long-term adaptability, its systems support modern IT operations and its design responds directly to the climate and character of Thanjavur.
BBS Infraspace, led by founder Mr. Hamsavardhan Mohan, is committed to sustainable development and regional economic growth blending modern, metro-quality infrastructure with the local culture of Thanjavur. Beyond Hamly Towers, BBS Infraspace’s services span high-rise residential and commercial construction Thanjavur, sales of modern living and business spaces, co-working lease and rental services and full-service property maintenance and aftercare.
This is what we set out to build: infrastructure that is strong, adaptable, sustainable and designed around the people who use it every day.
Hamly Towers – Engineering a new standard for modern commercial infrastructure in Thanjavur.
“The Behindwoods YouTube feature that showcased the effort and hard work behind the construction.”
Contact us for enquiry:
Explore : BBS Infraspace
Learn about the Hamly Group’s vision for commercial development in Thanjavur
Frequently Asked Questions (FAQs)
It uses a steel structural system aligned with LEED Gold standards, so spaces can be adapted or repurposed instead of demolished.
Five of the seven floors are available, at approximately 9,903 sq ft each, suited to IT firms, corporates, consulting firms, and training centers.
It follows NBC, NFPA fire safety, ADA accessibility principles and IS/IEC 62305 and IS 3043 electrical and lightning protection standards.
Operational costs run up to 60% lower than metros, with access to a talent pool from 150+ local colleges and stronger employee retention.
It's minutes from Tanjore's Bus Stands and Junction, and about 45 minutes from Tiruchirapalli International Airport.